
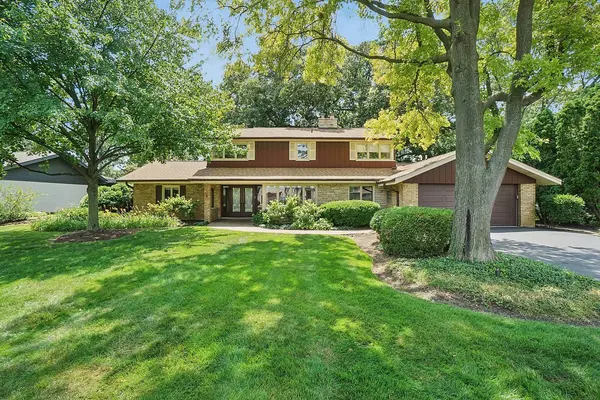
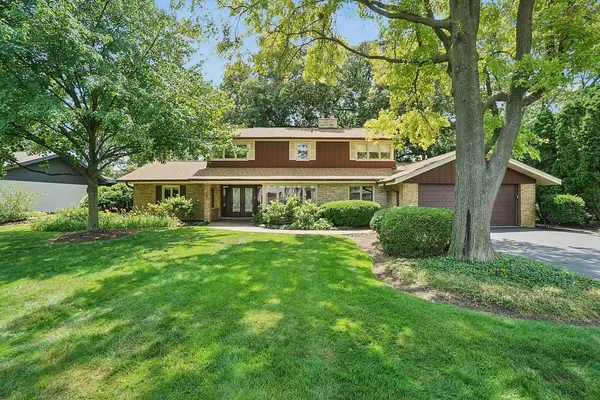
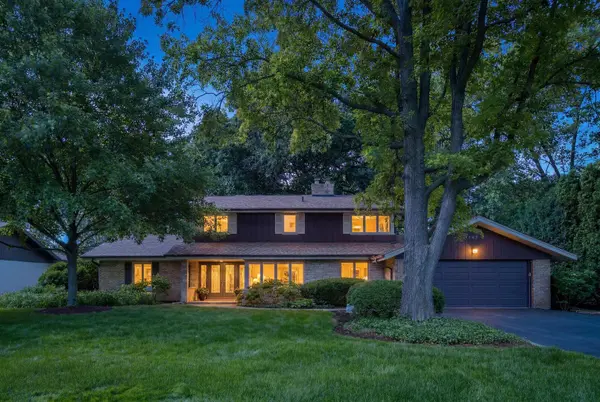
147 Timber View DR
Oak Brook, IL 60523
- 5 Beds
- 4 Baths Full Baths: 3 Half Baths: 2
- 3,807 SqFt
- 0.46 Lot Size
- 1955 Year Built
GALLERY
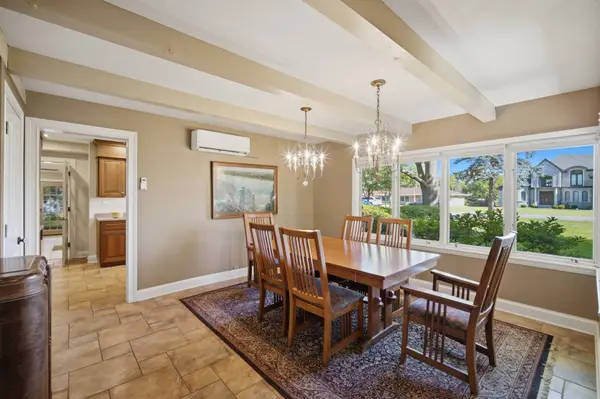
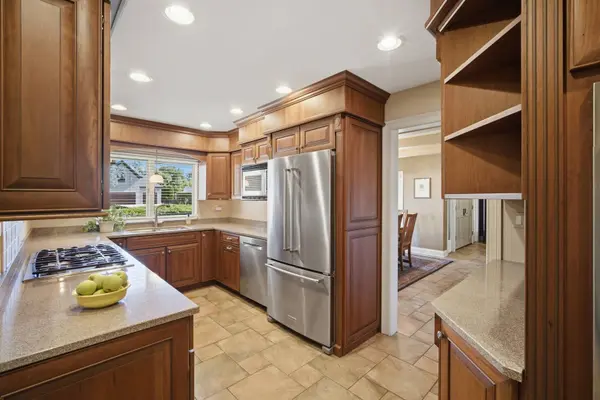
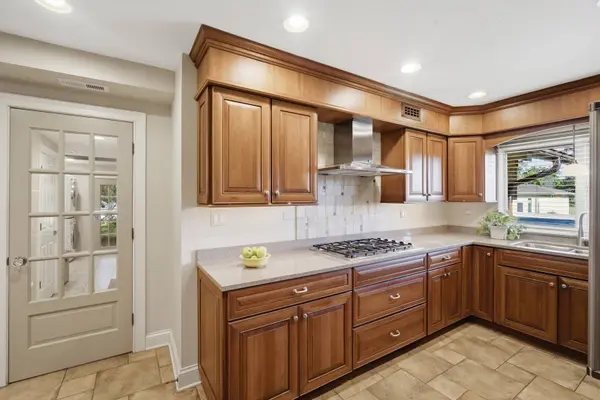
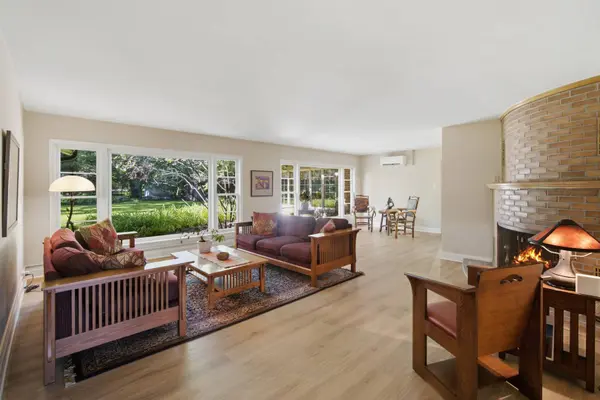
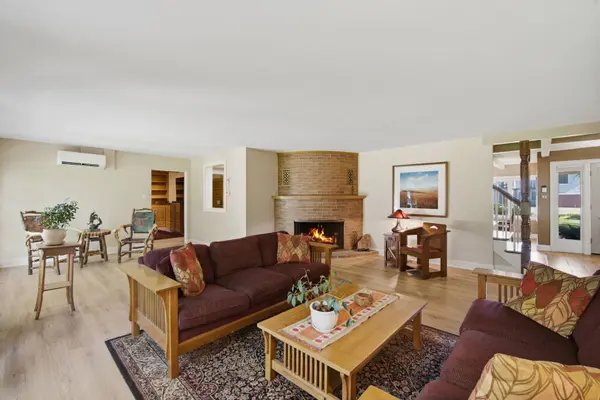
PROPERTY DETAIL
Key Details
Sold Price $790,000
Property Type Single Family Home
Sub Type Detached Single
Listing Status Sold
Purchase Type For Sale
Square Footage 3, 807 sqft
Price per Sqft $207
Subdivision Timber Trails
MLS Listing ID 12707280
Sold Date 08/24/26
Bedrooms 5
Full Baths 3
Half Baths 2
HOA Fees $14/ann
Year Built 1955
Annual Tax Amount $8,401
Tax Year 2024
Lot Size 0.462 Acres
Lot Dimensions 105X207
Property Sub-Type Detached Single
Location
State IL
County Dupage
Area Oak Brook
Rooms
Basement None
Building
Building Description Brick,Frame, No
Sewer Public Sewer
Water Lake Michigan
Level or Stories 2 Stories
Structure Type Brick,Frame
New Construction false
Interior
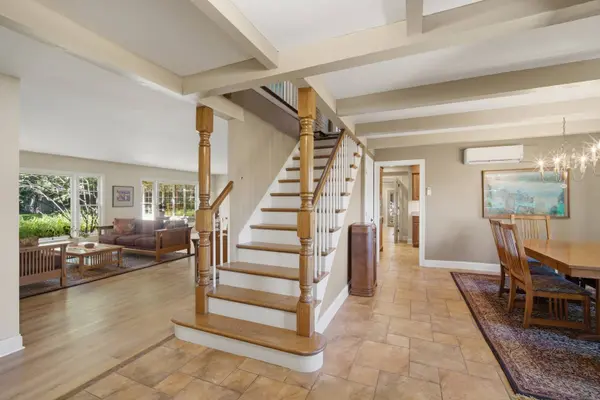
Interior Features Hot Tub, 1st Floor Bedroom, 1st Floor Full Bath, Walk-In Closet(s)
Heating Natural Gas, Forced Air, Radiant, Zoned, Radiant Floor
Cooling Central Air, Zoned
Fireplaces Number 1
Fireplaces Type Wood Burning
Equipment Ceiling Fan(s), Sprinkler-Lawn
Fireplace Y
Appliance Double Oven, Microwave, Dishwasher, High End Refrigerator, Washer, Dryer, Disposal, Stainless Steel Appliance(s)
Laundry Main Level
Exterior
Garage Spaces 2.0
Roof Type Asphalt
Schools
Elementary Schools Salt Creek Elementary School
Middle Schools John E Albright Middle School
High Schools Willowbrook High School
School District 48 , 48, 88
Others
HOA Fee Include None
Ownership Fee Simple w/ HO Assn.
Special Listing Condition None
SIMILAR HOMES FOR SALE
Check for similar Single Family Homes at price around $790,000 in Oak Brook,IL
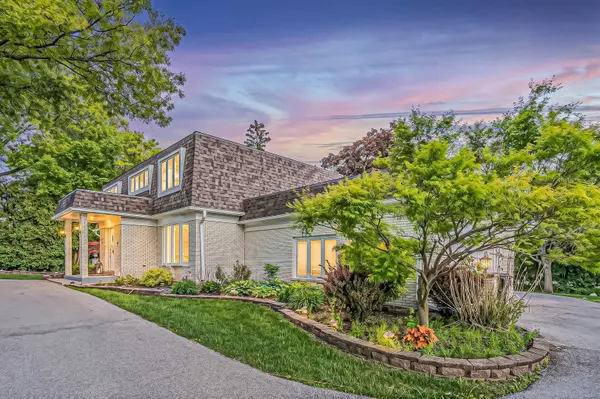
Active Under Contract
$979,000
15 DEVONSHIRE DR, Oak Brook, IL 60523
Listed by Waqar Riaz of Guidance Realty3 Beds 3.5 Baths 2,531 SqFt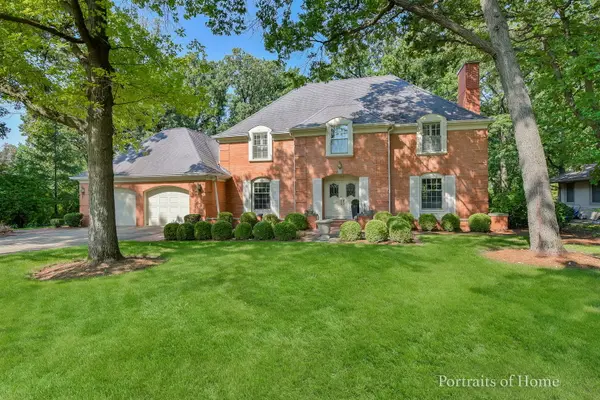
Active Under Contract
$1,197,000
34 Sheffield LN, Oak Brook, IL 60523
Listed by Barbara Nasharr of Coldwell Banker Realty4 Beds 3 Baths 3,250 SqFt
Active
$725,000
6 Meadowood DR, Oak Brook, IL 60523
Listed by Karen Giandonato of Coldwell Banker Realty3 Beds 2 Baths 2,734 SqFt
CONTACT